

508 WALNUT DR
Riva, MD 21140
- 3 Beds
- 3 Baths Full Baths: 3
- 2,287 SqFt
- 7,875 Lot Size
- 1961 Year Built
GALLERY
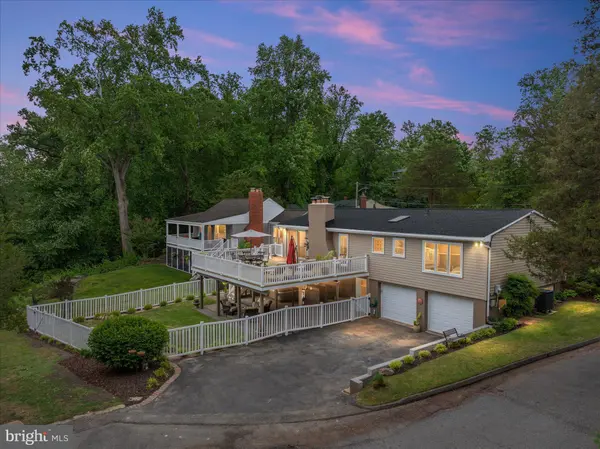
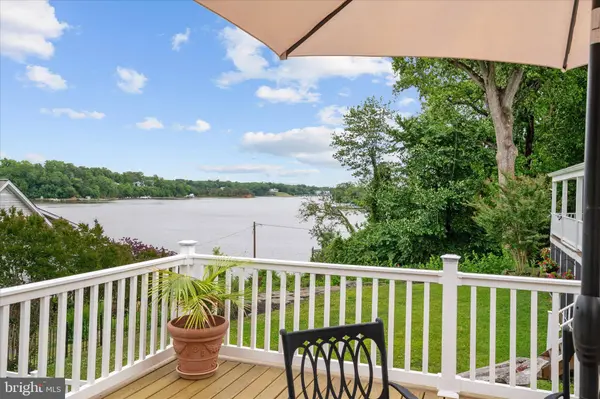
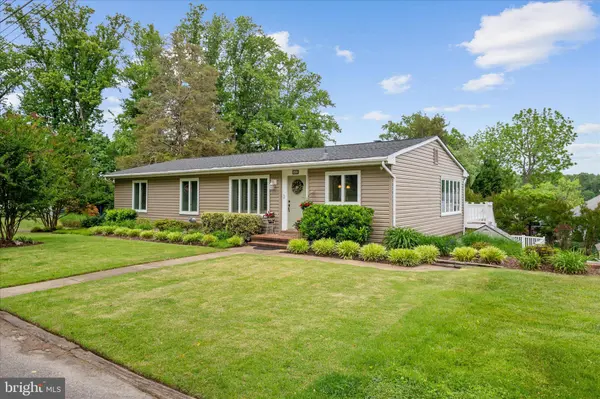
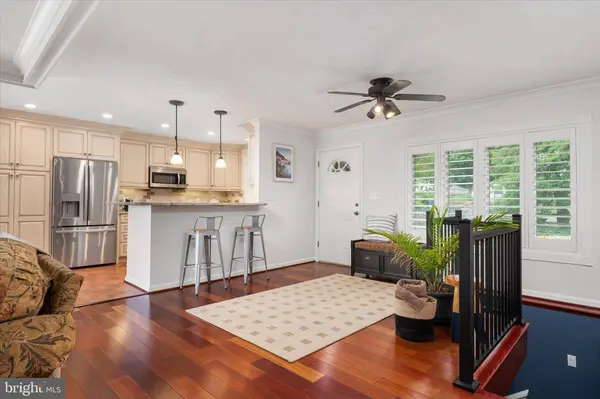
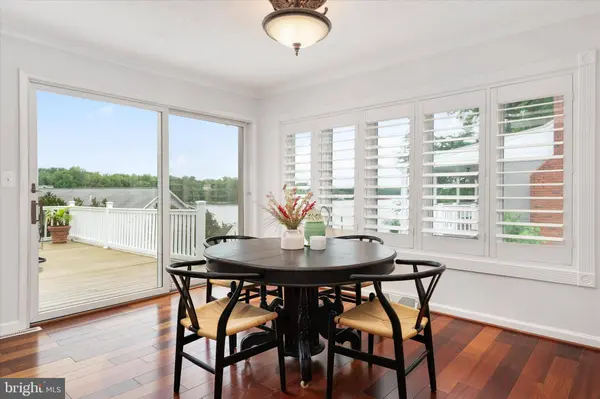
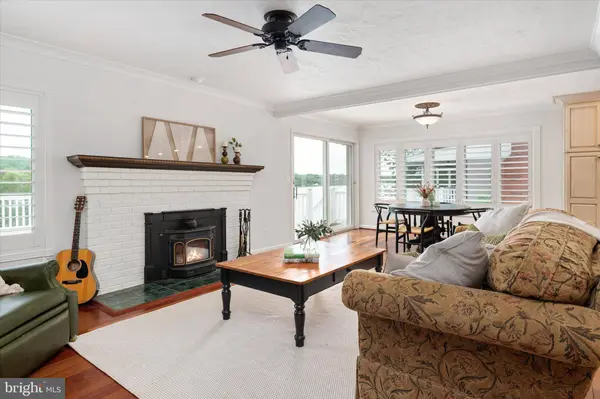
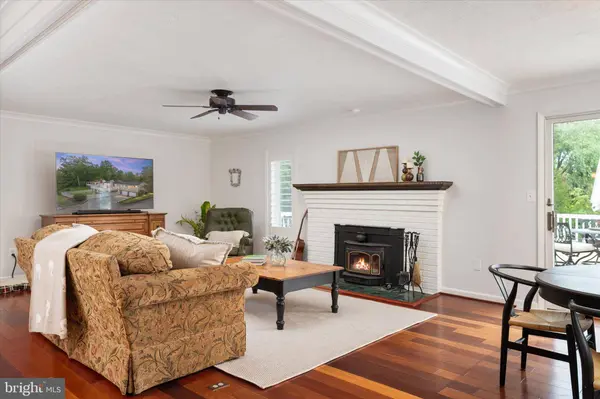
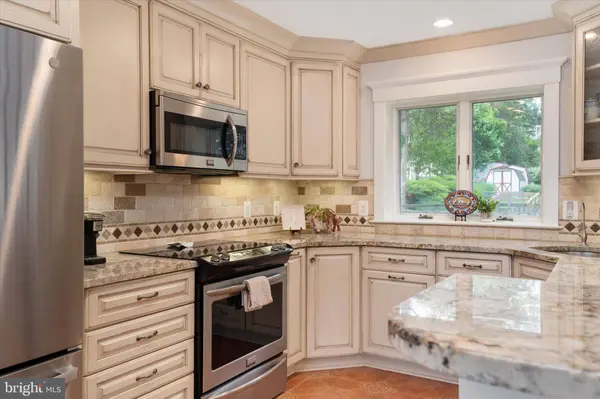
PROPERTY DETAIL
Key Details
Sold Price $785,000
Property Type Single Family Home
Sub Type Detached
Listing Status Sold
Purchase Type For Sale
Square Footage 2, 287 sqft
Price per Sqft $343
Subdivision Glen Isle Estates
MLS Listing ID MDAA2139658
Sold Date 07/10/26
Style Ranch/Rambler
Bedrooms 3
Full Baths 3
HOA Fees $41/ann
HOA Y/N Y
Abv Grd Liv Area 1,537
Year Built 1961
Available Date 2026-06-01
Annual Tax Amount $5,624
Tax Year 2025
Lot Size 7,875 Sqft
Acres 0.18
Property Sub-Type Detached
Source BRIGHT
Location
State MD
County Anne Arundel
Zoning R2
Rooms
Basement Daylight, Partial, Fully Finished, Garage Access, Outside Entrance
Main Level Bedrooms 3
Building
Lot Description Corner
Story 2
Foundation Slab
Above Ground Finished SqFt 1537
Sewer Private Septic Tank
Water Well
Architectural Style Ranch/Rambler
Level or Stories 2
Additional Building Above Grade, Below Grade
Structure Type Dry Wall
New Construction N
Interior
Hot Water Electric
Heating Central
Cooling Other
Flooring Carpet, Ceramic Tile, Hardwood
Fireplaces Number 2
Fireplaces Type Insert
Equipment Built-In Microwave, Oven/Range - Electric, Refrigerator, Washer, Water Heater, Stainless Steel Appliances, Dryer, Dishwasher
Fireplace Y
Appliance Built-In Microwave, Oven/Range - Electric, Refrigerator, Washer, Water Heater, Stainless Steel Appliances, Dryer, Dishwasher
Heat Source Electric
Laundry Has Laundry
Exterior
Exterior Feature Patio(s), Deck(s)
Parking Features Garage - Rear Entry
Garage Spaces 4.0
Fence Vinyl
Water Access Y
Water Access Desc Boat - Powered,Canoe/Kayak,Fishing Allowed,Personal Watercraft (PWC),Private Beach,Private Access,Sail,Swimming Allowed,Waterski/Wakeboard
View River
Roof Type Architectural Shingle
Accessibility 2+ Access Exits
Porch Patio(s), Deck(s)
Attached Garage 2
Total Parking Spaces 4
Garage Y
Private Pool No
Schools
Elementary Schools Davidsonville
Middle Schools Central
High Schools South River
School District Anne Arundel County Public Schools
Others
Senior Community No
Tax ID 020232103944100
Ownership Fee Simple
SqFt Source 2287
Acceptable Financing Cash, FHA, Conventional, VA
Horse Property N
Listing Terms Cash, FHA, Conventional, VA
Financing Cash,FHA,Conventional,VA
Special Listing Condition Standard
SIMILAR HOMES FOR SALE
Check for similar Single Family Homes at price around $785,000 in Riva,MD

Active
$499,900
422 PORPOISE LN, Riva, MD 21140
Listed by Hyatt & Company Real Estate LLC3 Beds 2 Baths 1,880 SqFt
Active
$519,000
3198 RIVA RD, Riva, MD 21140
Listed by Douglas Realty LLC4 Beds 3 Baths 2,104 SqFt
Active
$500,000
324 COVE RD, Riva, MD 21140
Listed by Keller Williams Flagship3 Beds 3 Baths 2,671 SqFt
CONTACT
