



Bought with Tj Taneja • e Venture LLC
$845,000
$859,900
1.7%For more information regarding the value of a property, please contact us for a free consultation.
22146 WINTER LAKE CT Ashburn, VA 20148
5 Beds
4 Baths
3,616 SqFt
Key Details
Sold Price $845,000
Property Type Single Family Home
Sub Type Detached
Listing Status Sold
Purchase Type For Sale
Square Footage 3,616 sqft
Price per Sqft $233
Subdivision Vantage Pointe
MLS Listing ID VALO400552
Sold Date 02/12/20
Style Colonial
Bedrooms 5
Full Baths 3
Half Baths 1
HOA Fees $58/mo
HOA Y/N Y
Abv Grd Liv Area 3,616
Year Built 2002
Available Date 2020-01-08
Annual Tax Amount $7,809
Tax Year 2019
Lot Size 0.470 Acres
Acres 0.47
Property Sub-Type Detached
Source BRIGHT
Property Description
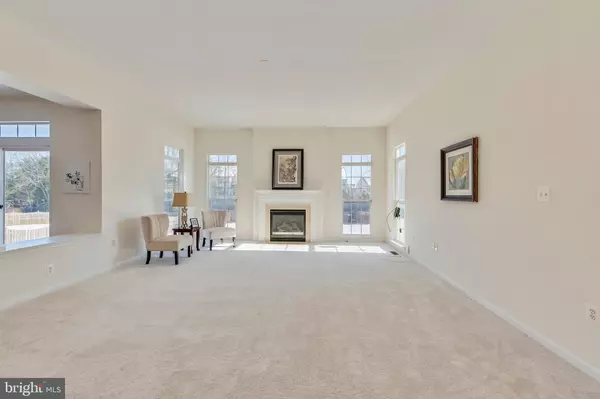
Location and Lot are Premium in this move in ready Ashburn Home. 5 Bedrooms and 3 bathrooms upstairs with loads of space to expand. Large level yard backs to trees with no neighbors/ green space on one side for a premium lot location. Cul-de-sac street with minimal cars going by. Minutes to the soon to open Metro Station, minutes to the Greenway and Loco Pkwy. Newly painted and carpeted. Newer appliances and upgraded lighting. Main level hardwoods, gourmet kitchen with new stainless double oven, gas cooktop and refrigerator. Kitchen is open to the big great room. Main level office. Huge master with sitting room and 4 large additional bedrooms. Patio off lower level. Ready for your finishing touches on the outdoor living style you want with all the space you need to enjoy it.
Location
State VA
County Loudoun
Zoning 04
Rooms
Basement Full, Connecting Stairway, Interior Access, Rear Entrance, Walkout Stairs, Unfinished
Interior
Interior Features Breakfast Area, Crown Moldings, Double/Dual Staircase, Family Room Off Kitchen, Floor Plan - Open, Floor Plan - Traditional, Formal/Separate Dining Room, Kitchen - Eat-In, Kitchen - Gourmet, Kitchen - Island, Kitchen - Table Space, Recessed Lighting, Walk-in Closet(s), Wood Floors
Heating Forced Air
Cooling Central A/C
Flooring Hardwood
Fireplaces Number 1
Fireplaces Type Gas/Propane
Equipment Cooktop, Dishwasher, Disposal, Dryer, Exhaust Fan, Oven - Double, Stainless Steel Appliances, Refrigerator, Washer
Fireplace Y
Appliance Cooktop, Dishwasher, Disposal, Dryer, Exhaust Fan, Oven - Double, Stainless Steel Appliances, Refrigerator, Washer
Heat Source Natural Gas
Laundry Main Floor
Exterior
Parking Features Garage - Side Entry
Garage Spaces 2.0
Utilities Available Fiber Optics Available
Water Access N
View Trees/Woods, Scenic Vista
Roof Type Asphalt
Street Surface Black Top,Paved
Accessibility None
Attached Garage 2
Total Parking Spaces 2
Garage Y
Private Pool No
Building
Lot Description Backs to Trees, Backs - Open Common Area, Cleared, Cul-de-sac, No Thru Street, Premium
Story 3+
Above Ground Finished SqFt 3616
Sewer Public Sewer
Water Public
Architectural Style Colonial
Level or Stories 3+
Additional Building Above Grade, Below Grade
Structure Type 9'+ Ceilings
New Construction N
Schools
Elementary Schools Mill Run
Middle Schools Eagle Ridge
High Schools Briar Woods
School District Loudoun County Public Schools
Others
Pets Allowed Y
HOA Fee Include Common Area Maintenance,Snow Removal,Trash
Senior Community No
Tax ID 120484701000
Ownership Fee Simple
SqFt Source 3616
Horse Property N
Special Listing Condition Standard
Pets Allowed Dogs OK, Cats OK
Read Less
Want to know what your home might be worth? Contact us for a FREE valuation!

Our team is ready to help you sell your home for the highest possible price ASAP

NEARBY SCHOOLS & BUSINESSES
GET MORE INFORMATION